Friday, 28 March 2014
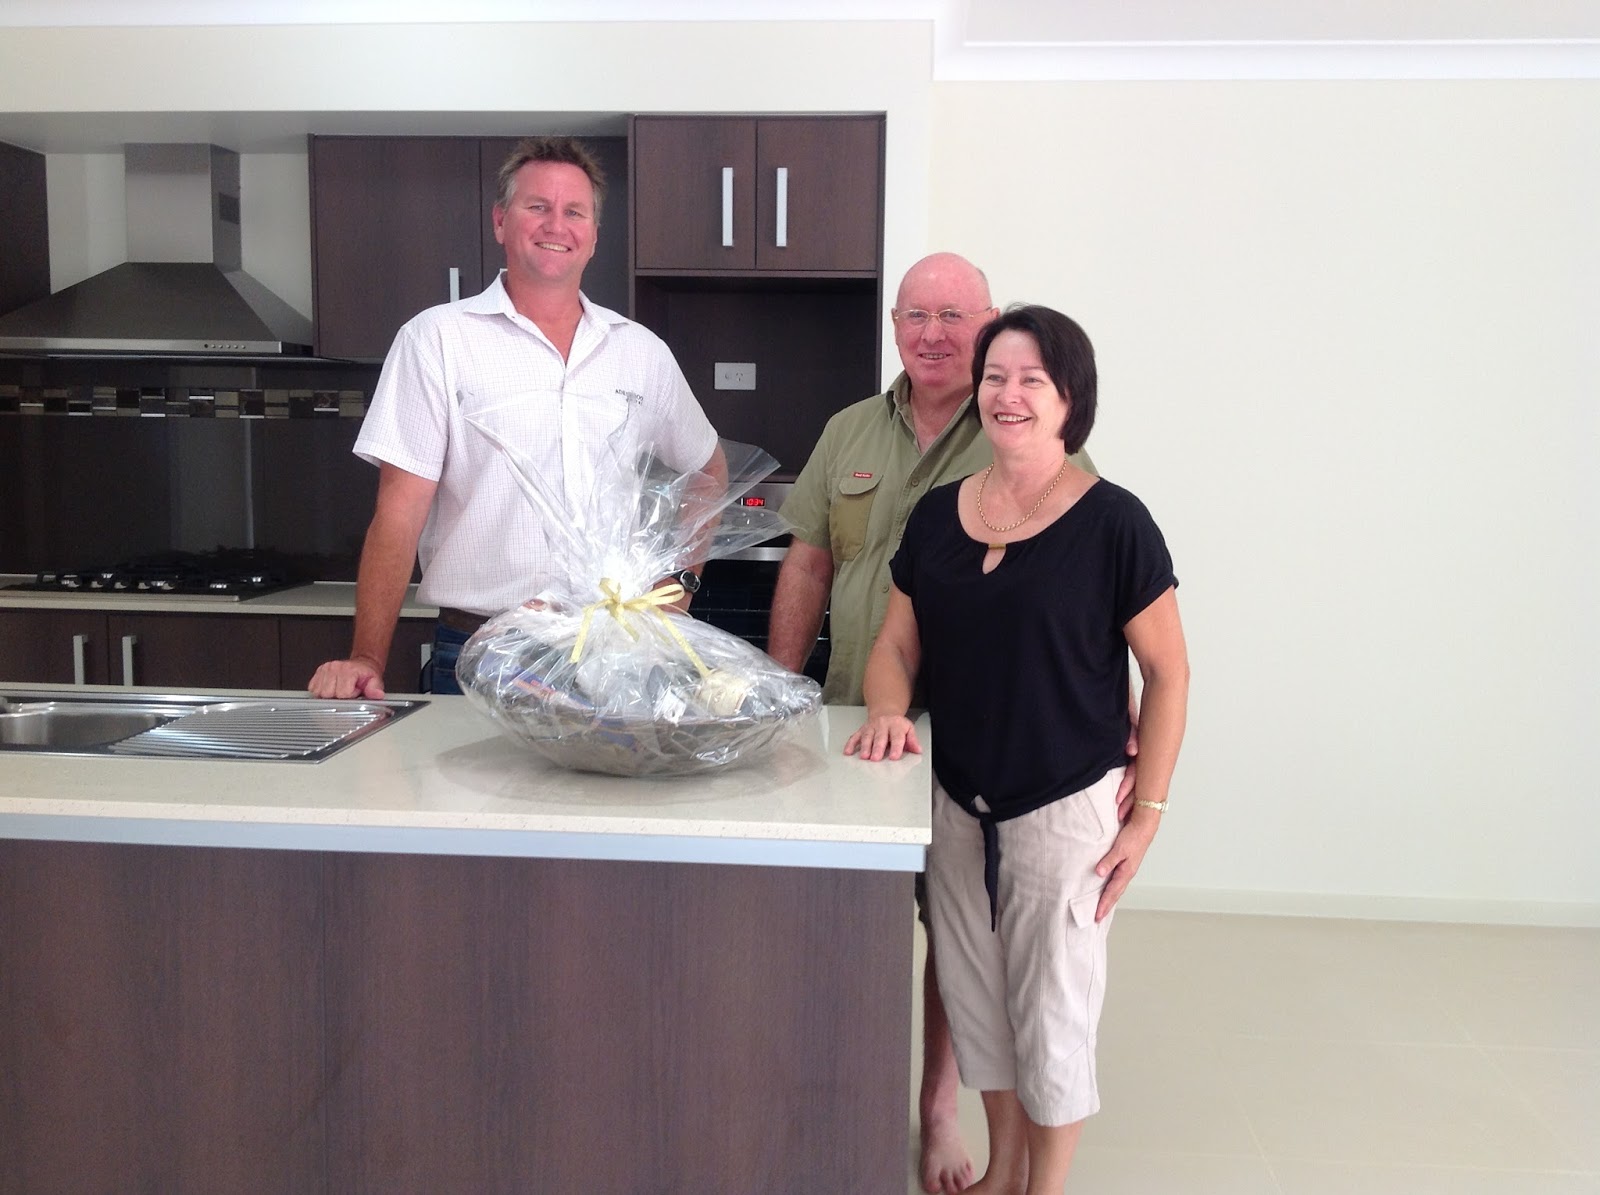
Official Launch of the Orion at Parkway Green
The official launch of the "Orion" display drew a crowd of Adenbrook's clients, suppliers, staff and locals enjoying champagne and nibblies and the atmosphere in one of Adenbrook's most popular designs.
The display is open 7 days a week
5 Valentine Circuit, Augustine Heights
Thursday, 20 March 2014
A "Robson" in Pemulwuy
Congratulations to David and Maryrose who have build a "Robson" with the Adenbrook Homes in the Sydney suburb of Pemulwuy.
Designed for the modern family, the Robson combines a generous ground floor open plan living space and media lounge opening out to the alfresco. The master suite is located on the ground floor, isolated from the remaining bedrooms.
The upper floor is a dedicated children’s wing, where the children can enjoy space and privacy in their bedroom, space to work in the study nook or time out in the child’s retreat.
All the best in your brand new home David and Maryrose.
Tuesday, 4 March 2014
A Sorrento in Bellbird Park
A congratulations to Joshua and his partner on moving into their brand new "Sorrento" home by Adenbrook at Bellbird Park.
"The whole process was exciting and enjoyable. The entire Adenbrook team were very friendly and helpful in allowing me to build my first home. From start to finish I had full confidence in Donna Harvey, Michael Rozic and the Adenbrook Homes group. Even my home loan consultant at Railways Credit Union commented on how easy it was to work with Adenbrook Homes on a professional and personal level."
Congratulations, we know you will enjoy your home for many years to come.
Sunday, 23 February 2014
The "Orion" opens at Parkway Green Estate in Augustine Heights
Adenbrook Homes' brand new Orion display has recently opened at Parkway Green Estate in Augustine Height in the booming Western corridor.
One of Adenbrook's most popular homes, the Orion has been uniquely designed with all the features for today's modern family on today's small lot. The four bedroom home features a dedicated media lounge, two outdoor living areas, feature gallery and entry walkway and butler's kitchen.
With the popularity of the small lot continuing, the quest has turned to find a design that still has all the features of a family home while still maintaining a sense of space within a low maintenance lot.
Separate zones that seamlessly integrates are the key to the Orion's clever design. A central living zone includes an open plan, gourmet galley kitchen with butlers pantry and study nook. This overlooks a generous family and meals area that flows out onto two outdoor living spaces. A covered alfresco at the rear of the home provides privacy and is perfect for summer BBQs and the casual family meal while the patio is perfect for relaxing on balmy nights or wrapped up on wintery days.
While the alfresco and patio are perfect entertaining spaces, the dedicated media lounge is unique feature you would not normally have space for in a small lot home. Tiered seating gives an authentic cinema feels for home movies nights.There are two separate bedrooms zones, with the master suite isolated at the front of the home while the three additional bedrooms are tucked away in their own private space at the rear of the home.
The Orion is cleverly designed with a spacious feel and packed with features not usually available on small lots. Michael Rozic from Adenbrook Homes Brisbane West, says the Orion display showcases how intelligent design can integrate many features without compromising on space indoors and outdoors. "The Orion is the perfect display of balancing space and features for the small lot, which is so popular today. It effortlessly integrates multiple indoor and outdoor living with entertaining areas while separate bedroom zones create privacy so there is space to come together and breakout space for time alone. It is the perfect design for the modern family."
The Orion is located at 5 Valentine Circuit, Augustine Heights Q 4300
Telephone: 07 3814 7782
Please visit the website for opening hours.
Monday, 9 September 2013
The "Cebel" opens in Port Macquarie
The brand new "Cebel" display opened in Port Macquarie over the weekend. Decorated in the Urban Living theme, a modern, industrial theme that is stylish and elegant with a warm and calm energy. Darker greys and monochromatics are used with bold elements of timber and pops of bold colour to produce a minimalist and modern home.
The home is on display at 84 Capital Drive, Port Macquarie NSW 2444. See the Adenbrook Homes website for opening hours.
Wednesday, 21 August 2013
From Mackay Whitsundays...
Dear Adenbrook,
Today was one of the happiest day in our life.
I would like to thank you and Aaron for all the help you have given throughout our "journey to sweet home". We enjoyed working with all of you. If ever I build another house I will not hesitate to come to Peter for that.
Kindest regards,
Rakhi & Nitin
Rakhi & Nitin
Tuesday, 20 August 2013
Friday, 9 August 2013
The new Taylor facade
What do you think of our brand new "Taylor" facade? An optional combination of face brick, render and timber for a sophisticated and understated look.
Coming soon to a display near you...watch this space!
Thursday, 1 August 2013
A custom designed Dawson for Drew and Hannah
Adenbrook Homes Brisbane West has recently had the pleasure of building a custom design home based on Adenbrook’s popular Dawson design with a unique facade for young professionals Drew and Hannah. The Dawson was customised to take full advantage of the shape of the land without compromising its features.
Drew and Hannah chose double French doors leading out from the family room to the alfresco, integrating the external and internal living areas, with a modern contemporary look. A sophisticated cool white & grey theme was selected which compliments the spacious open feel of their new home.
The complete build from start to handover was completed in less than 20 weeks.
![]() |
| The standard "Dawson" home design |
"The build process with Adenbrook was great. Everyone was extremely helpful and contact with both the office and our build supervisor was fantastic. It felt like a big task to take on building our first home from scratch however, having an experienced team working with us made the entire process smooth and easy. Matt (our build supervisor) kept us up to date every week, if not more than once a week which was great. We would absolutely recommend Adenbrook Homes to our family and friends. Everyone we dealt with through the entire process was extremely helpful and we’re glad to have worked with them."
A big congrats to Drew and Hannah, we hope you enjoy your brand new Adenbrook home.
Monday, 1 July 2013
The Devlins move into their new home in Ipswich
| Michael Rozic and Donna Harvey of Adenbrook Homes Brisbane West congratulate Dannis and Lyn Devlin on their brand new home. |
Built by Adenbrook Homes Brisbane West for Lyn and Dennis, the complete build from start to handover was completed in 19 weeks, including a three week shut down period over the Christmas break. With the help of Windermere Interiors, Dennis and Lyn Devlin selected a cool and fresh theme creating a light filled home perfect for the Queensland lifestyle.
A stunning display of contemporary design with dedicated zones for family time and time alone, the home includes a large front master bedroom suite complete with a double shower and large walk through robe. The alfresco area is fully integrated with the living area, and truly brings the outside in.
| Adenbrook Homes Building Supervisor Matt Stevenson |
Congratulations to the Devlins and all the best in their new home. "We love our new home and are very happy with the end result. A big thankyou to all who worked and helped to get our home completed."
Monday, 17 June 2013
Bright and breezy, white on white...the Hadley display opens in Mulgoa Rise
The very first Hadley on display has opened in Mulgoa Rise in Sydney's South West. Designed for the modern family, the Hadley has the perfect balance of living, entertaining space and private space for rest and downtime.
On the ground floor, an open plan living space integrates with the alfresco for seamless outdoor living. A media lounge and study make this floor a practical layout today’s busy family.
On the upper floor is a spacious master suite, three further bedrooms and an open plan retreat for a quiet space away from the busy downstairs hub.
The interior has been designed by Windemere Interiors in a "Modern Classic" theme. A modern take on classic style, this serene and calming theme uses white on white for a space that is warm and inviting.
With layers of neutral tones, the theme has a play on textures instead of colours and patterns for depth and dimension.
Classic furniture in clean, light timbers are paired with soft furnishings in textured neutrals for elegant and graceful style.
The display is located at
105 Bradley Street
Mulgoa Rise 2745
Visit the Adenbrook website for maps and display opening hours.
Subscribe to:
Posts (Atom)